Guide
Campervan planners compared: which van layout tool fits your build?
To plan a van conversion you can use planners in the browser, phone apps or general 3D programs. They differ less in drawing than in what they check for you: does the tool know your van, does it add up the weight, will power and water last? We compared the best-known van planners. Disclosure: Explore My Van is our own product.
Almost every program can draw a floor plan. A conversion rarely gets expensive because of a piece of furniture, though, but because of what a sketch doesn't show: the van ends up too heavy, the battery lasts two days, and the water tank doesn't fit under the bench. That is why it pays to compare van planners by what they check for you.
What matters in a van planner
- Vehicle: Does the tool know the interior dimensions of your base van, with wheel arches, sliding door and roof height, or do you redraw everything yourself?
- 3D view: Can you see the interior in 3D to check headroom, walkways and sight lines?
- Weight and payload: Does it add up the build, water and gear and compare them with the maximum permitted weight?
- Power, water and gas: Does it work out how many days battery, tanks and gas bottles last?
- Parts list and cost: Does the plan give you a list of parts with weight and prices?
- Build plan: Do you get dimensions and drawings you can use in the workshop?
Then there is language, platform (browser, app or a program to install) and the pricing model: free with limits, one-off purchase or subscription.
Van planners at a glance
Details as stated on the vendors' websites and app store pages, October 2026. "Not stated" means the vendor does not mention it; the feature may still exist.
| Planner | Platform | Price | Vehicles | Weight | Power, water, gas | Build plan, export |
|---|---|---|---|---|---|---|
| Explore My Van | Browser | free (1 configuration); Premium from CHF 5 a month; build plan CHF 150 once per camper | 42 base vehicles in 6 classes | weight and payload | all three simulated, in days | build plan as a PDF with dimensions and parts list |
| Plan your Van | Browser | free (1 variant, 10 objects); €9.99 or €24.99 one-off | predefined vans, number not stated | weight and cost of the planned products | not stated | not stated |
| VanLogic | Browser, iOS, Android | free; Pro as a subscription or one-off | 44 templates | weight, axle loads, centre of gravity | tanks full and empty (Pro); power not stated | PDF report, material and cutting list (Pro) |
| VanSpace 3D | Program for Windows and Mac | from USD 27 for one year or USD 57 one-off | more than 170 templates | not stated | not stated | export for sharing, format not stated |
| VANKIT | Browser | free (1 furniture module); £39 a year; build pass £119 one-off | 5 common panel vans in several lengths and heights | weight (Personal and up) | solar and battery, heating; water not stated | DXF for CNC, cutting list |
| Simple Van Planner | Browser | free | 10 templates from 2 model ranges | not stated | not stated | share by link |
The planners one by one
Explore My Van
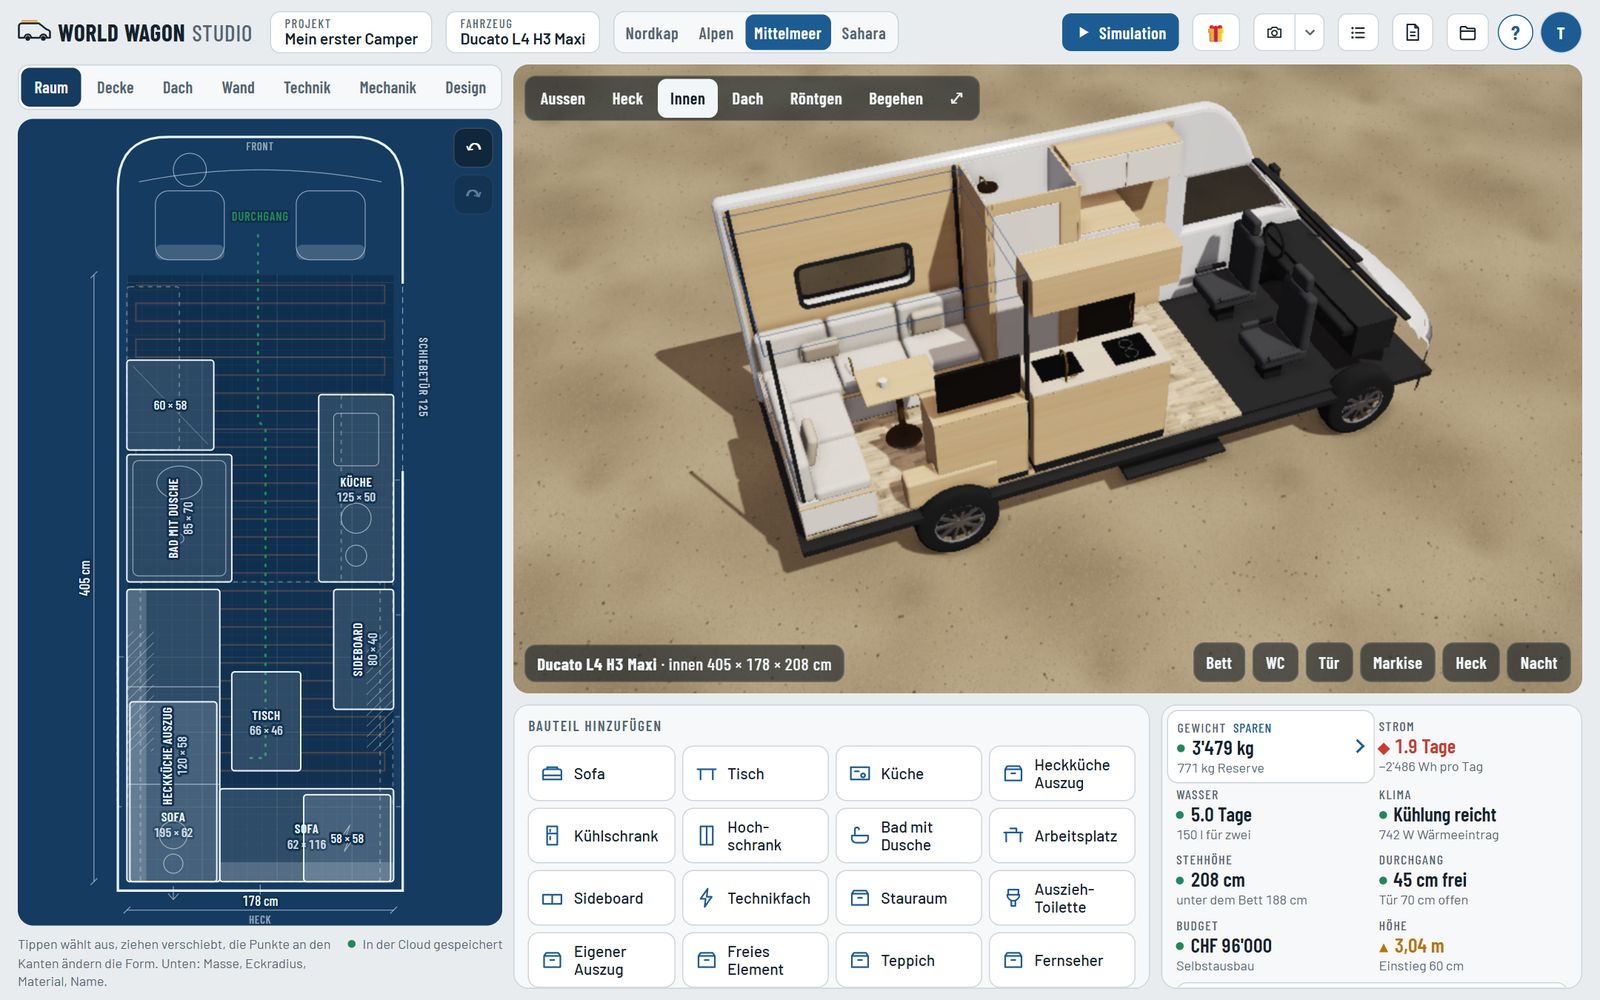
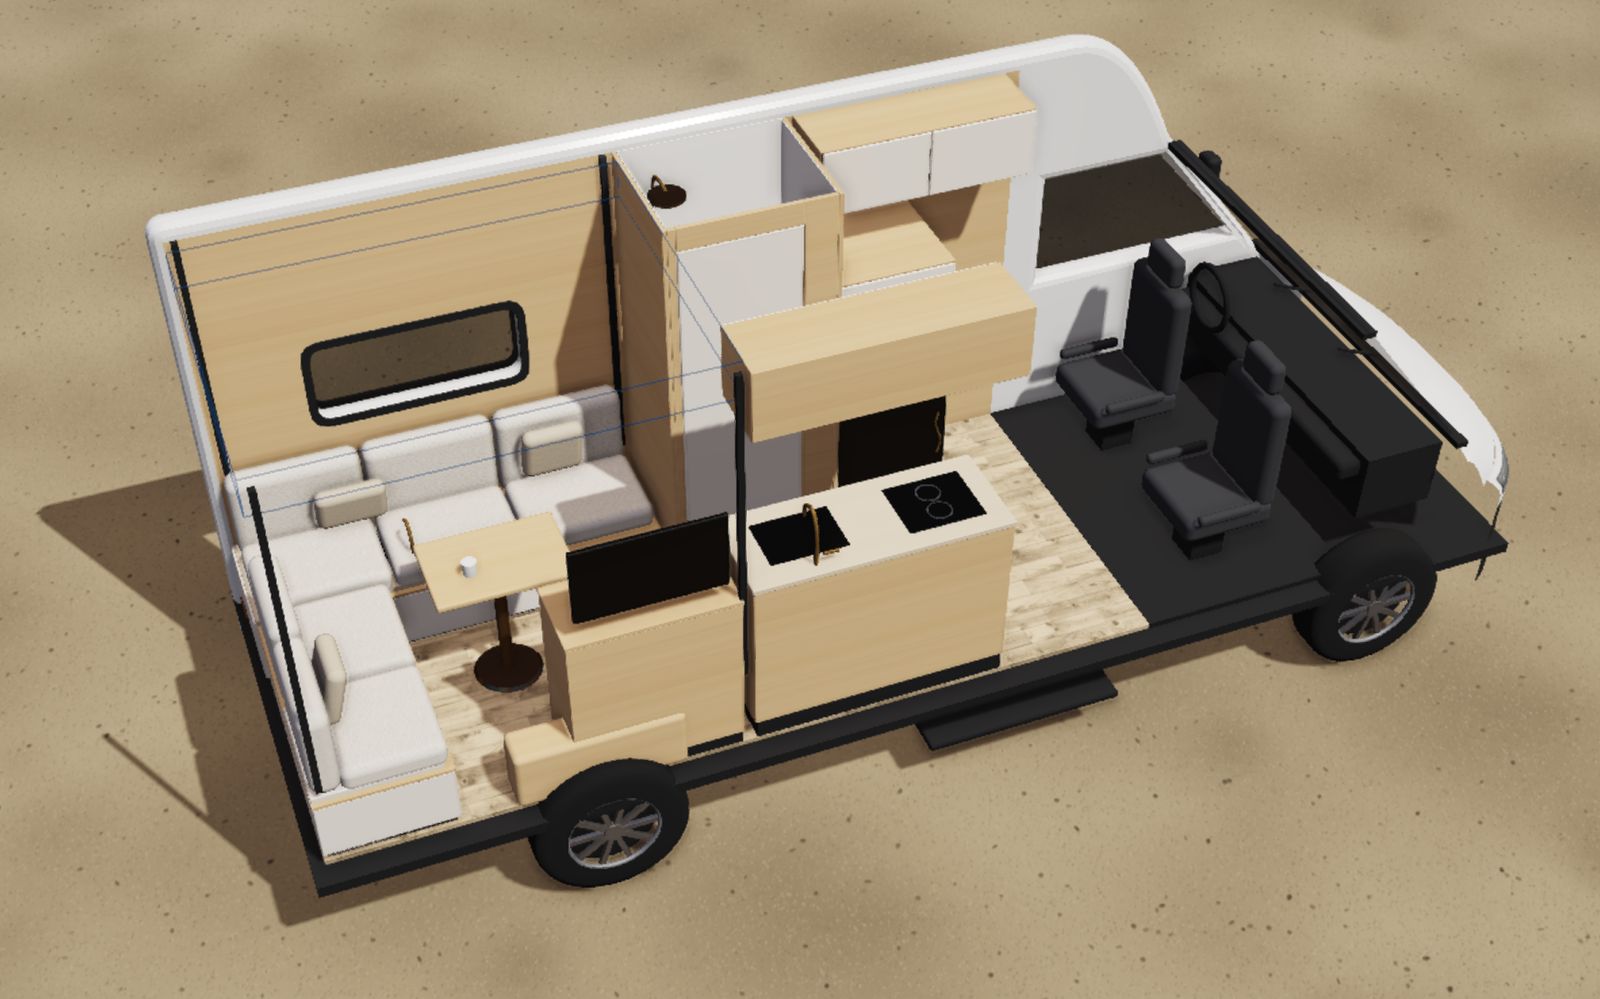
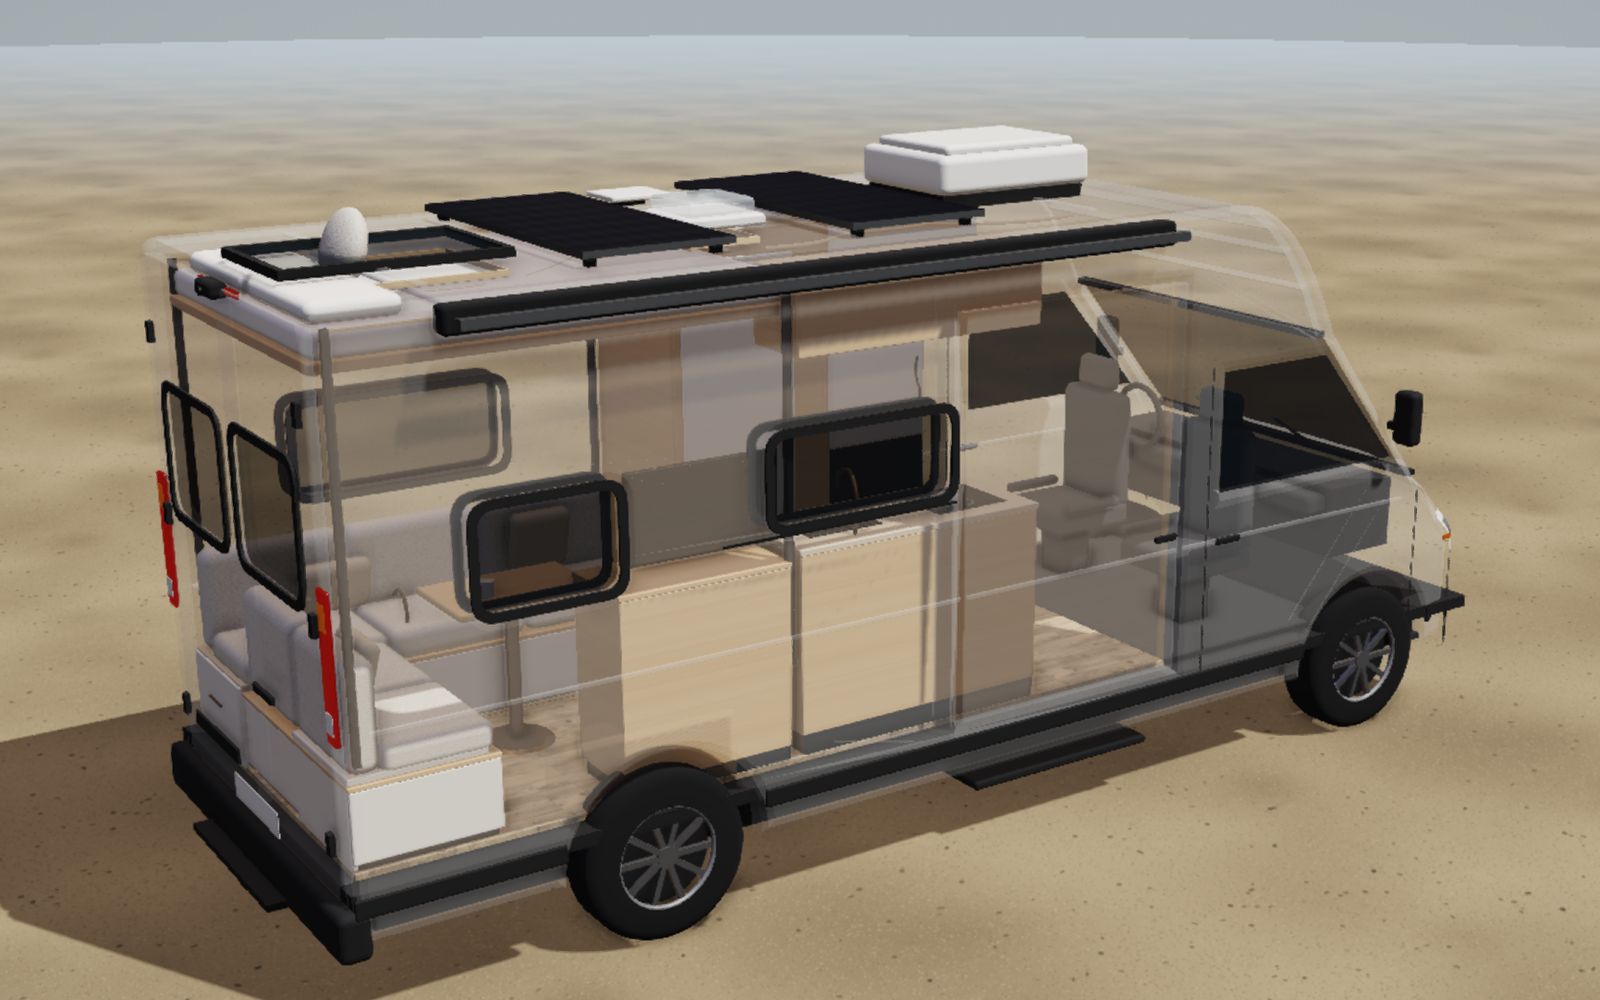
Our own planner. You draw the floor plan from above and see it in 3D at the same time, on 42 base vehicles from a compact van to a pickup with a cabin. More than 3,000 parts and variants come with weight and a guide price. The studio simulates how many days power, water and gas last and checks the weight against your payload. Planning is free, without signing up and in 9 languages. The build plan as a PDF costs CHF 150 per camper; the preview is free.
Plan your Van
A 3D planner in the browser, with a website in German and English. You plan with real products whose cost and weight the tool adds up, and you can order them directly. The free version allows one variant with 10 objects. The paid tiers are one-off purchases with no subscription.
VanLogic
A planner with a 2D floor plan and 3D preview, as a web app and as an app for iPhone, iPad and Android. Its strength is physics with axle loads, centre of gravity and tipping risk; even the free version calculates axle loads and centre of gravity. Pro adds the payload check, a PDF report and a material list. The web version stores projects locally only.
VanSpace 3D
A program to install on Windows and Mac with more than 170 van templates and a large library of furniture and materials. It also shows the build from a first-person view and compares layouts side by side. The vendor does not mention calculations for weight, power or water.
VANKIT
A 3D planner in the browser with parametric furniture modules. It sizes solar and battery, the heating and, from the Personal tier, the weight. For the build there are DXF files for CNC routers and a cutting list. The interface is in English.
Simple Van Planner
A simple, completely free planner in the browser: move boxes sized in millimetres on real van dimensions, view them from above and at an angle, share by link. Good for a first idea, without parts, weight or systems.
General 3D and CAD programs
Many self-builders plan with general 3D programs such as SketchUp or Fusion 360. They are very precise and free in form, but know nothing about your van, its weight, power or water. You model the van yourself and do every calculation in a spreadsheet next to it. That is worth it mainly if you want to draw furniture to the millimetre or have parts CNC-cut.
Room planners for homes, which often rank high for "3D planner", hardly suit a camper: they know no curved walls, no wheel arches and no payload. And the 3D configurators of some conversion companies show their own build packages with prices; they are not a free planner.
Which van planner suits whom?
| You want to … | Good fit |
|---|---|
| sketch a first idea quickly, for free | Simple Van Planner, free version of Plan your Van |
| check axle loads and centre of gravity, also on your phone | VanLogic |
| plan on your computer with a large furniture library | VanSpace 3D |
| have furniture CNC-cut | VANKIT or a CAD program |
| draw furniture to the millimetre in your own shapes | SketchUp or Fusion 360 |
| work through the whole build with weight, power, water, gas and a build plan, in your language | Explore My Van |
How we compared
Explore My Van is our own product. To keep the comparison fair anyway, every detail about other programs comes from their own websites and app store pages, checked in October 2026. Anything not stated there appears here as "not stated". Prices and features change; check the vendor's page before you buy. Vendors who spot a mistake or something new can write to us at info@exploremyvan.com and we will correct it.
Frequently asked questions
Is there a free campervan planner?
Yes. Simple Van Planner is completely free; Plan your Van, VanLogic, VANKIT and Explore My Van have free versions with limits. With Explore My Van you plan one configuration for free with floor plan, 3D view, weight, power, water and gas.
Which van planner calculates weight and payload?
VanLogic calculates axle loads and centre of gravity, Explore My Van adds up build, water and gear against your payload, Plan your Van adds up the weight of the planned products, and VANKIT calculates weight from the Personal tier.
Which planner sizes power and solar?
VANKIT sizes solar and battery. Explore My Van simulates power, water and gas together and shows how many days you can stay off-grid. For the other planners, the vendors do not mention a power calculation.
Can I use a home room planner for my camper?
Only for a rough idea. Room planners know no van dimensions, no curved walls and no wheel arches, and they calculate neither weight nor payload.
Do I need a CAD program for a van conversion?
Only if you want to draw furniture to the millimetre in your own shapes or have it CNC-cut. For layout, weight and systems a van planner is faster because it already knows the van.