Guide
Campervan layout ideas: choosing the right van floor plan
The layout decides whether your van works day to day: where you sleep, cook, sit and stow your gear. This guide compares the common campervan floor plans, gives you the dimensions that matter and lists the mistakes people tend to notice only after the first cut.
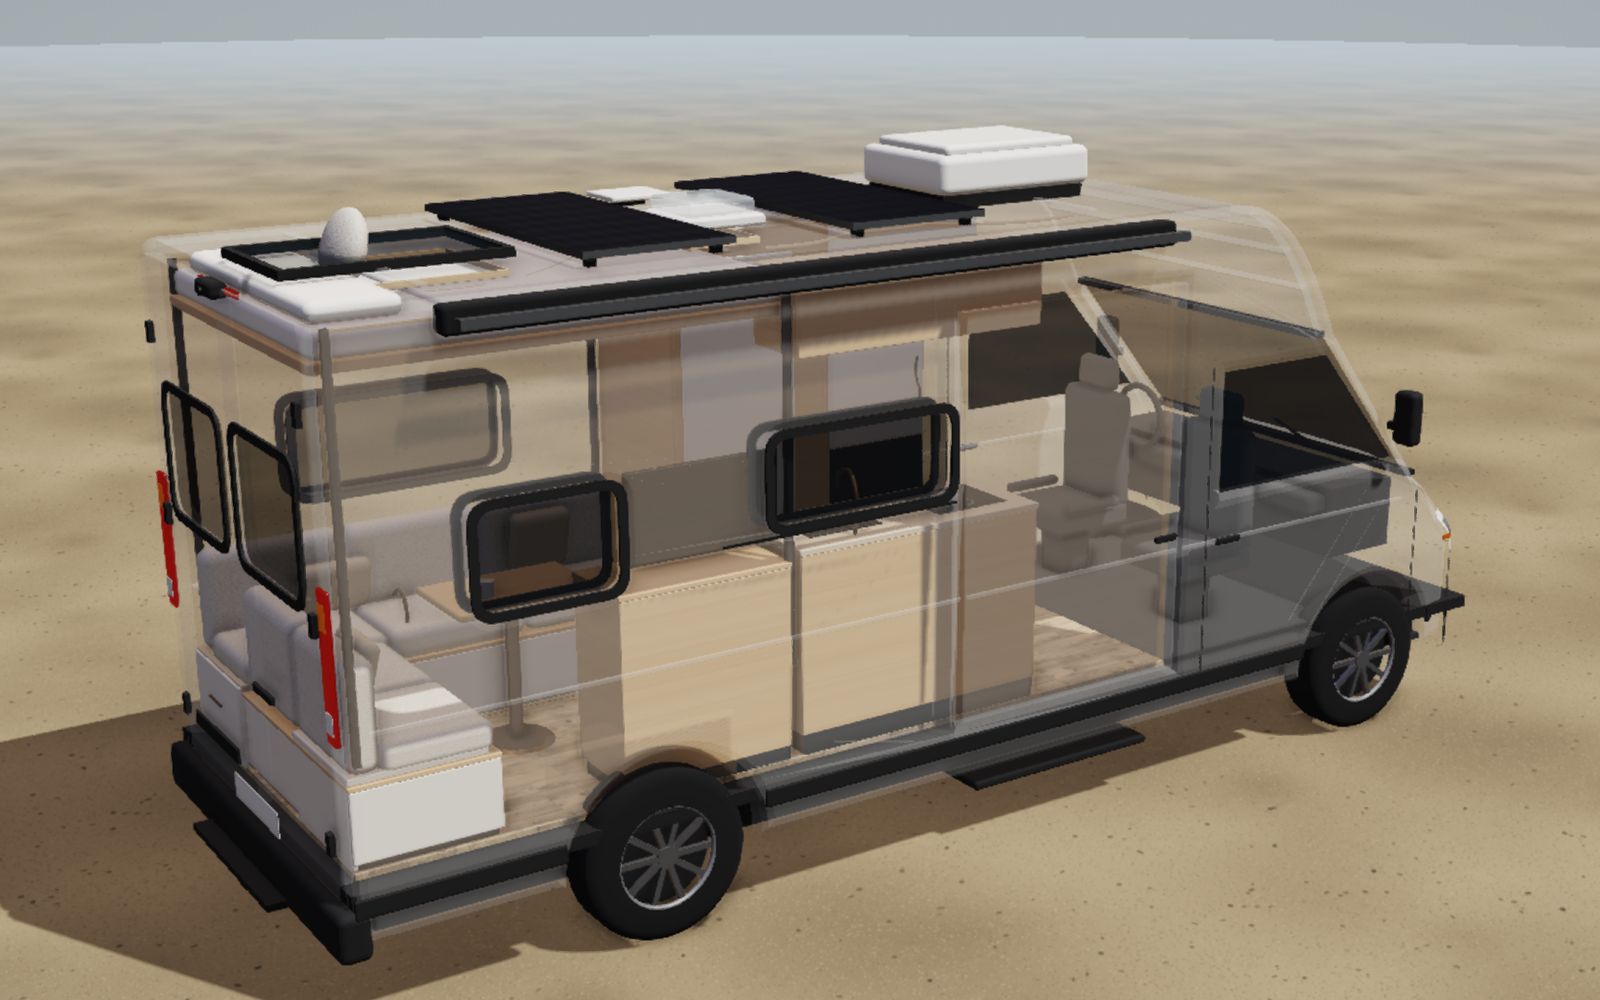
A good layout starts with how you travel, not with furniture. A fortnight by the sea in August calls for something quite different from working out of the van all winter.
Five questions before you draw anything
- How many people sleep in the van? Two adults need a bed around 1.30 to 1.40 m wide. Children need a second sleeping area, such as a pop-top, roof tent or lift bed.
- How tall are you? Your height decides whether a transverse bed is an option at all. Allow your height plus 10 to 15 cm.
- How long are your trips? For weekends, a bed made up from the seating is fine. For weeks or months on the road, you will want a bed that stays made and a table you can work at.
- What has to come along? Bikes, skis, a surfboard or a dog need space, usually at the rear under a raised bed.
- Do you need a toilet and shower inside? As a rule of thumb, a fixed washroom with shower takes 70 to 90 cm of van length; a toilet in a cupboard or pull-out far less. It is usually the biggest single decision in the floor plan.
Key dimensions every layout has to meet
These are rules of thumb, not a standard. Always measure your own van: wheel arches, pillars and the sliding door take up more room than a sketch suggests.
| Area | Rule of thumb | Watch out for |
|---|---|---|
| Sleeping length | Your height plus 10–15 cm | On a transverse bed, the interior width at mattress height after panelling is the limit |
| Bed width for two | 1.30–1.40 m | 1.20 m works, but gets tight on longer trips |
| Headroom above the mattress | about 85–95 cm | Otherwise you can't sit up in bed |
| Aisle | at least around 45 cm, comfortable from 55 cm | Keep the area by the sliding door clear |
| Worktop | 85–95 cm high, 40–55 cm deep | Every centimetre of depth comes off the aisle |
| Standing height | Interior height minus 5–8 cm | Floor build-up and ceiling panels eat into it |
| Garage under the bed | about 80–100 cm high for bikes | Leaves less headroom above the bed |
Common campervan layouts compared
Almost every conversion is a variation on these six ideas, and many combine well, such as a transverse rear bed with a short bench behind the front seats.
| Layout | Pros | Cons | Best for |
|---|---|---|---|
| Fixed transverse bed at the rear | Bed stays made, uses little length, leaves room for kitchen and seating | Bed length limited by the interior width; whoever sleeps on the inside climbs over the other | Couples of average height, vans around 5.5 to 6 m |
| Fixed longitudinal bed or twin singles | Full length, separate access, large garage underneath | Needs a long van, little room left for washroom and seating | Tall people, long panel vans from about 6.5 m |
| Lift bed over the seating | Bed and living area share the same floor space, feels roomy by day | Needs a high roof, mechanism and weight sit high up, bed not usable by day | Short to mid-length vans that want plenty of living space |
| Dinette conversion | Cheap, flexible, large table for eating and working | Making up the bed every night, bedding needs storage | Weekends, compact buses, short vans |
| Rear kitchen | Cook under the open rear doors, smells stay outside, more room inside | Uncomfortable in rain, wind and cold; the bed has to move forward | Summer travel, 4×4 campers, compact buses |
| Sleeping in a pop-top or roof tent | Keeps the space below for sitting and cooking, adds berths | Cold in winter, noisy in wind, setting up and packing away at every stop | Families, compact buses, off-road SUVs, pickups |
With a transverse bed, measure carefully: the interior width at mattress height is a hard limit, and panelling makes it smaller than the spec sheet suggests. Vans with a wider body, or side extensions at bed height, gain the centimetres that make the difference.
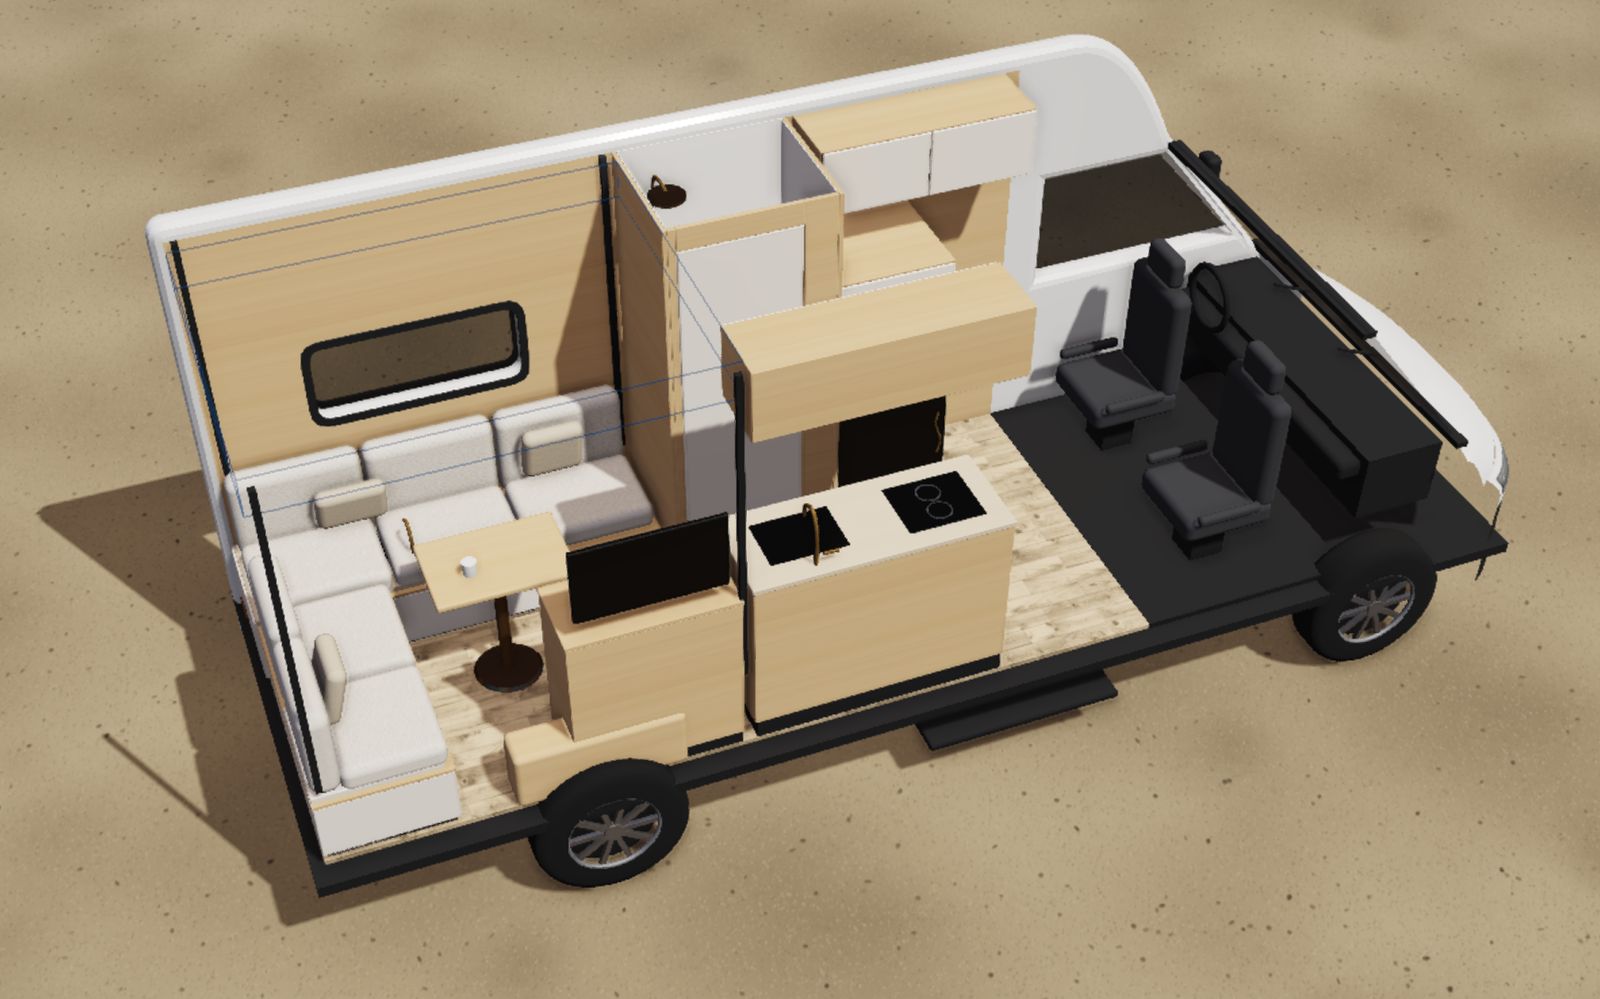
Which layout suits which van size
Compact bus, about 5 m: Every centimetre counts. A bench seat that turns into a bed, a slim kitchen unit along one side and a pop-top as the second sleeping area is a proven combination. A fixed washroom hardly fits; a portable toilet in a cupboard does.
Mid-size panel van, about 5.5 to 6 m: The classic is a transverse rear bed, the kitchen on the sliding-door side, a compact washroom or wardrobe opposite and seating at the front with the cab seats turned round. For more living space, choose a lift bed instead.
Long panel van, about 6.5 to 7 m, high roof: Enough length for longitudinal beds or a raised transverse bed with a garage, plus a washroom with shower. Weight becomes the issue: long vans reach 3.5 tonnes, the limit for a category B licence in Switzerland, Germany and Austria among others, sooner than you might expect.
4×4 camper, off-road SUV and pickup with cabin: Less floor space, often a roof tent or cabin instead. Keep heavy items low and central, because off the tarmac the centre of gravity affects stability on a slope.
Plan weight, wiring and plumbing into the layout
A layout is also a weight distribution. Water tank, battery, fridge and kitchen are the heavy items, so keep them low and between the axles. A full 100-litre tank weighs about 100 kg; well behind the rear axle, it takes load off the front axle and makes the van handle worse. More in campervan weight and payload.
Plan cable and pipe runs too. Short 12 V runs from the battery to fridge, pump and heater save copper and voltage drop; the sink works best near the fresh water tank, with the grey water tank underneath. Sizing is covered in the campervan electrical system and campervan water system guides.
The heater needs access to the underside for combustion air and exhaust, and its warm air should reach where you sit and sleep, not a locker. See insulation and heating.
Typical layout mistakes
- Too much furniture: Every cupboard costs room to move. Less storage that is easy to reach beats more you can't get at.
- Blocking the sliding door: The entrance is where you kick off your boots, put down the shopping and cook from outside in good weather.
- Not measuring for a transverse bed: What counts is the width at mattress height after panelling, not the spec sheet.
- Nowhere to sit on rainy days: With only a bed and a rear kitchen, you spend bad weather lying down.
- Windows and furniture that don't match: A window behind a tall cupboard is wasted. Plan both together.
- Forgetting standing height: Floor, insulation and ceiling panels together take several centimetres.
- Checking weight at the very end: By then the heavy cabinetry is built and hard to change.
Test your layout before you cut
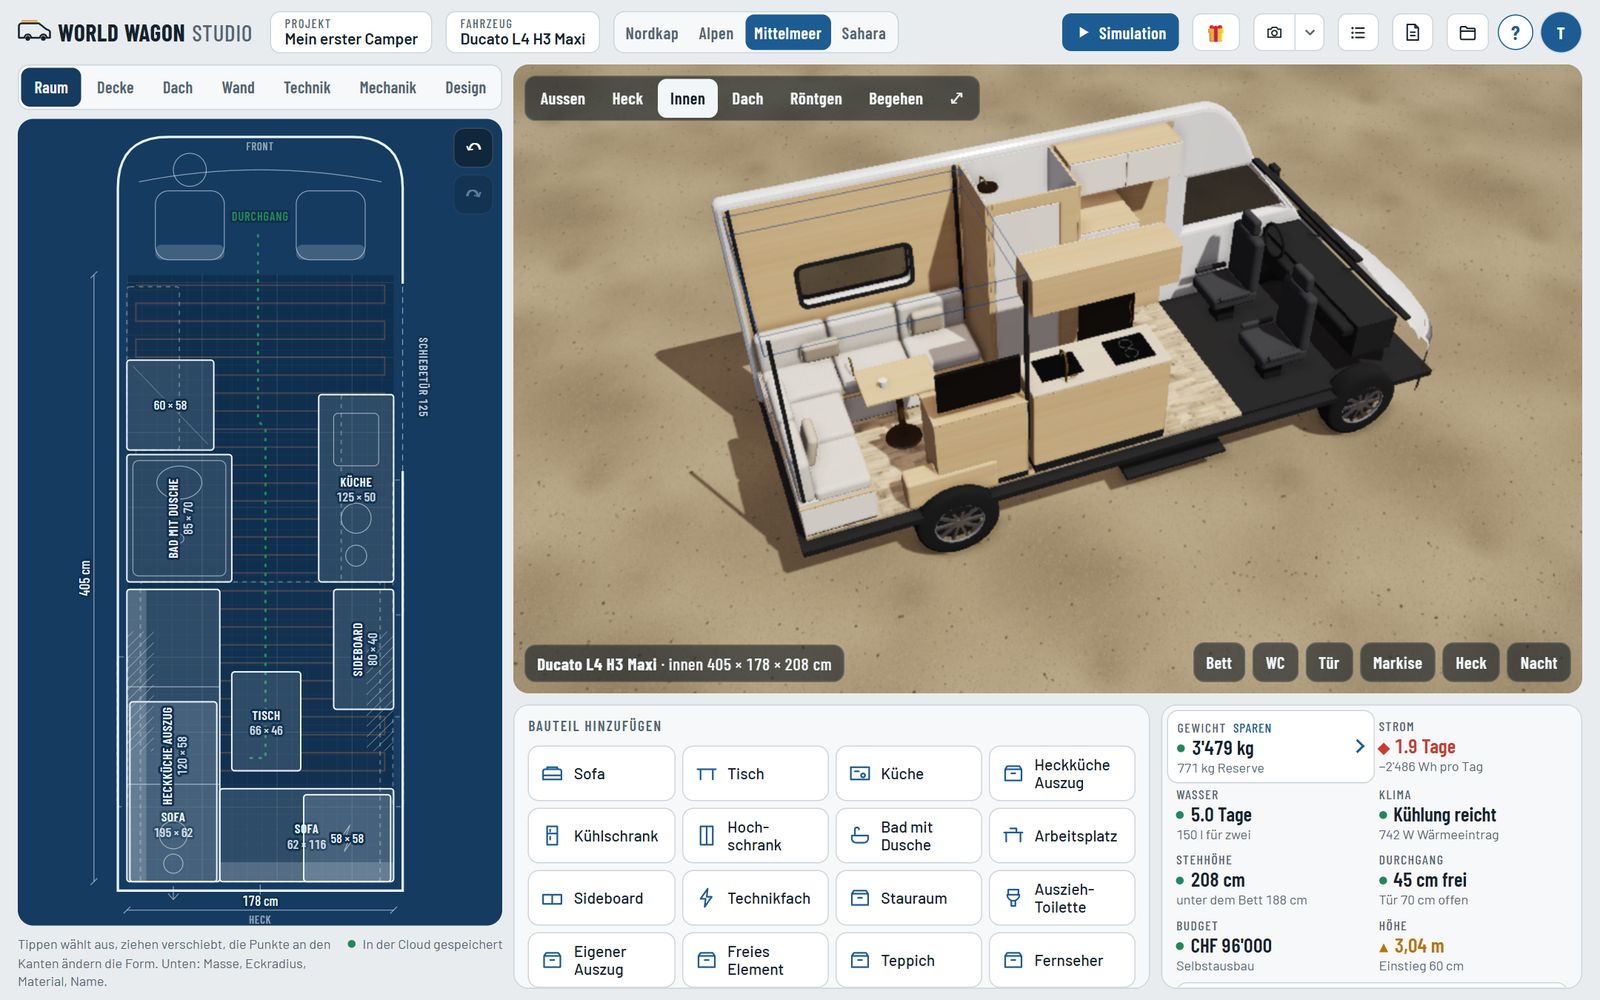
Draw at least two versions and compare them. In the studio you draw the floor plan from above, place bed, kitchen and washroom, and see the same plan in 3D next to it, including an x-ray view through all the furniture. You can move furniture directly in 3D, and the board computer tracks weight, standing height and budget as you go.
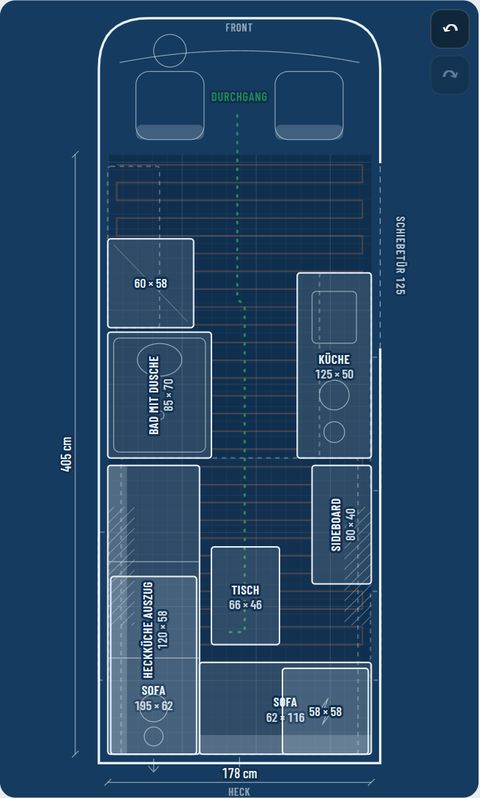
Checklist before the first cut:
- Bed length and width measured in the actual van
- Aisle wide enough, sliding door clear
- Somewhere for everyone to sit in bad weather
- Windows and furniture planned together
- Heavy items low and between the axles
- Space reserved for battery, heater, tanks and cable runs
- Weight with full tanks, luggage and passengers below the maximum permitted mass
Frequently asked questions
What is the best layout for a panel van?
There is no single best layout. In mid-size panel vans, a transverse rear bed with the kitchen by the sliding door is the most common choice; tall people are better off with longitudinal beds or a lift bed, and for weekends a dinette conversion is often enough.
Can I sleep sideways in a van?
Only if the interior width at mattress height, after panelling, is at least your height plus around 10 cm. Measure it in the van itself; vans with a wider body or side extensions give you extra room.
How much standing height is left after the conversion?
As a rule of thumb, the floor build-up and ceiling panels together take 5 to 8 cm. To stand up all the time you need a high roof; a pop-top only gives you standing height when it is raised.
Can you fit a bathroom in a small van?
In vans of around 5 to 5.5 m, a fixed washroom with shower eats a lot of living space. A toilet in a cupboard or pull-out plus an outdoor shower is often the better solution.